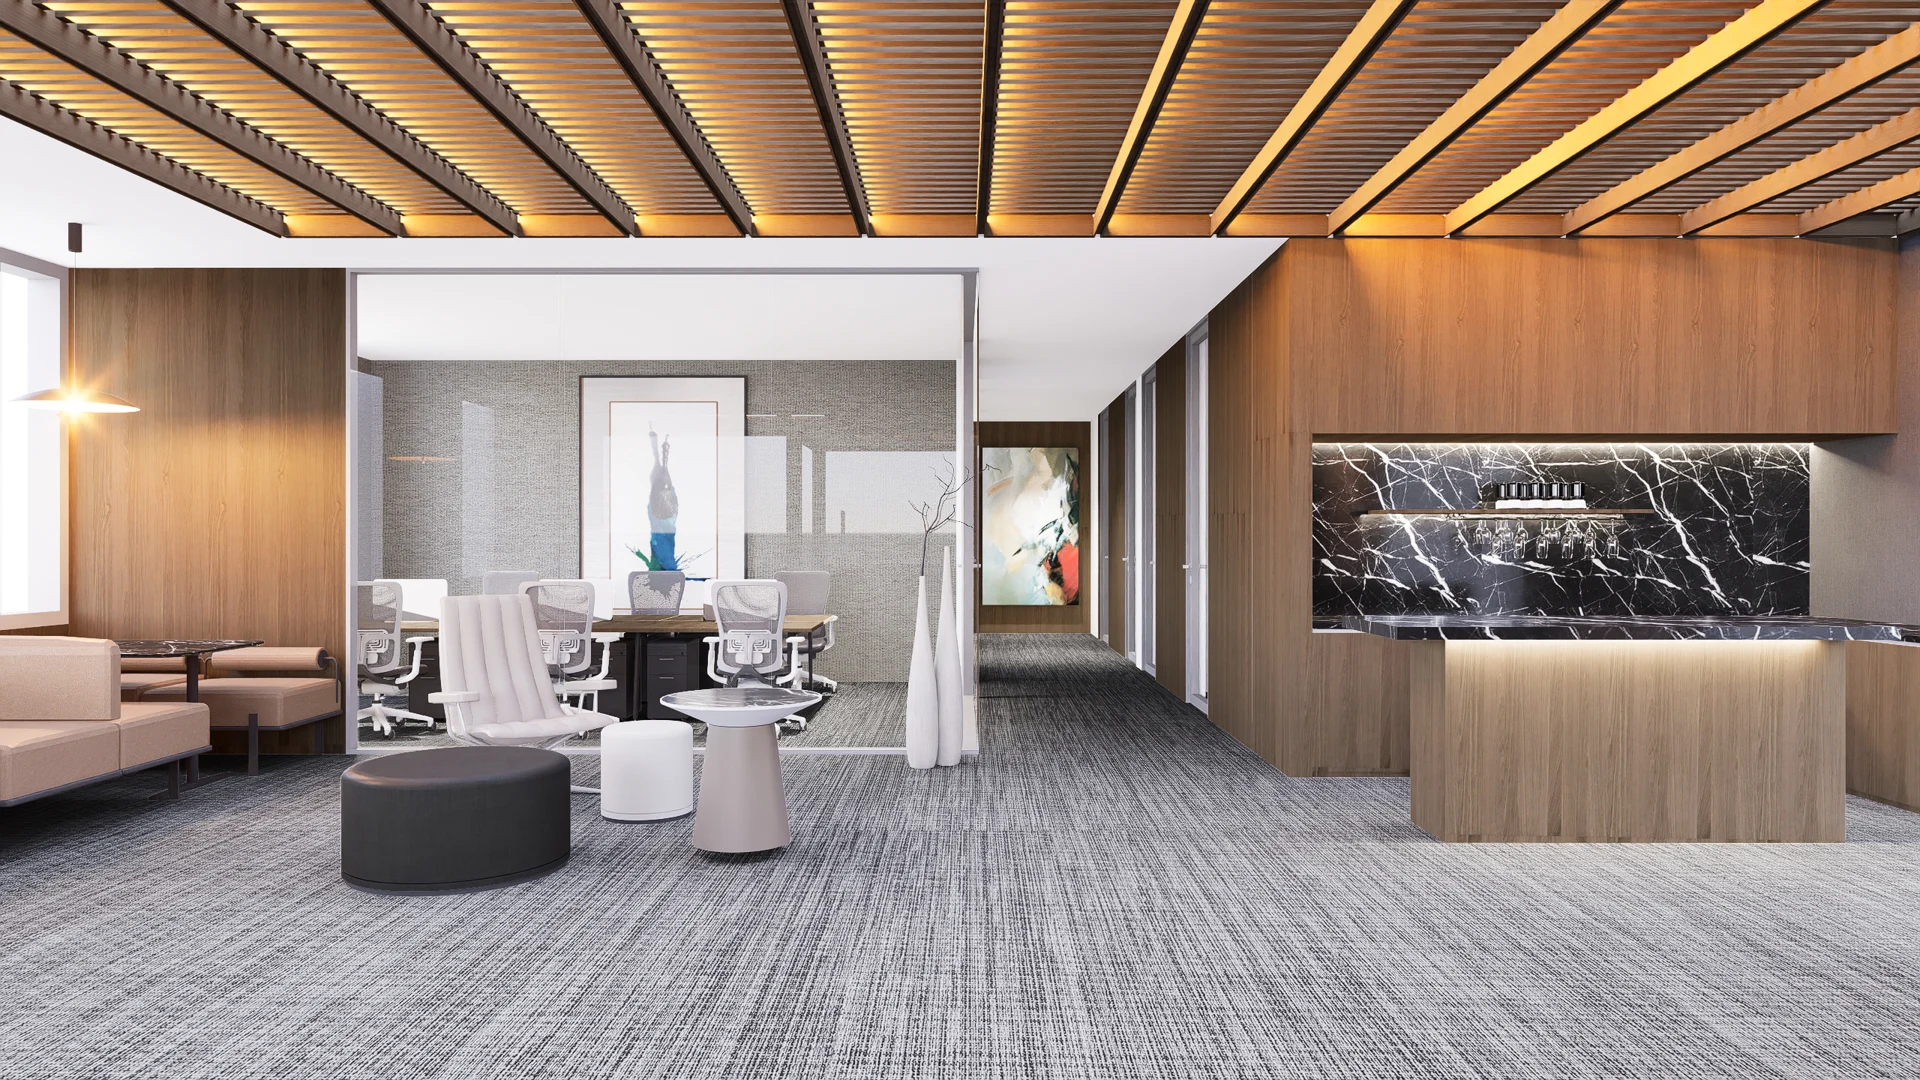
Office interior design
An office should make the working day easier. SATU brings layout, material, lighting and furniture decisions together for businesses planning an office in Jakarta.
Scope and approachOffice Design Jakarta
Corporate interior design and commercial interior design services for companies moving, growing or renewing their workplace in Jakarta.
An office should make the working day easier. SATU brings layout, material, lighting and furniture decisions together for businesses planning an office in Jakarta.
Scope and approachConnect your office concept with a defined delivery scope. SATU’s design-and-build approach brings design decisions, specifications, pricing and implementation planning into one coordinated process.
Scope and approachTurn an agreed office design into a usable workplace. Plan finishes, partitions, joinery, furniture and technical interfaces around the condition of your Jakarta premises.
Scope and approachMake space work for the people using it. Workplace planning connects headcount, collaboration, concentration and visitor needs before the interior is detailed.
Scope and approachImprove an existing office with a clear plan for what stays, what changes and how the work affects your business.
Scope and approachChoosing a service
Choose workplace planning when the brief or capacity needs testing, interior design when the spatial and material solution needs development, design and build when one coordinated route is preferred, fit-out for defined physical works, and renovation for an existing office.
It can, but the written proposal must define design, technical coordination, construction, furniture, approvals, exclusions and handover responsibilities. The phrase should never replace a detailed scope.
SATU focuses this website on offices and workplace environments, including corporate offices, client suites, experience centres and other business interiors. The project brief determines the relevant design and delivery services.
Compare the same scope, specification, responsibilities, programme, exclusions and change process. A lower total may omit technical works, approvals, furniture or after-hours access that another proposal includes.